

 português




What is a Prefabricated Steel Structure Factory Building?
A Prefabricated Steel Structure Factory Building is a type of industrial facility whose primary structural framework—columns, beams, rafters, and supports—is made of steel and manufactured off-site in a factory (the “prefabrication” stage), then transported to the final construction site for rapid assembly.
Below is a structured overview of what this means, how it works, and why it matters.
1. Core Definition
Components are designed, cut, welded, drilled, and often painted in a controlled factory environment before shipment.
The load-bearing system consists mainly of steel sections (H-beams, I-beams, C/Z purlins, etc.).
An industrial structure intended for manufacturing, assembly, storage, logistics, or related operations.
In short: it is an industrial building constructed from factory-made steel parts that are bolted or welded together on-site, rather than being built entirely from raw materials at the site.
2. How It Is Built (Typical Process)
Design & Engineering
Architects and structural engineers create detailed 3D models (often using BIM – Building Information Modeling).
Load calculations, wind/snow/seismic ratings, and local building codes are integrated.
Prefabrication (Off-Site)
Steel members are cut to length, welded into shapes (e.g., frames), holes are drilled, and surfaces are treated (galvanizing, painting).
Wall and roof panels (sandwich panels, corrugated sheets) may also be pre-cut and pre-punched.
Transportation
Components are loaded onto trucks and delivered to the construction site.
On-Site Assembly
A concrete foundation (usually pre-poured) is ready to receive the steel columns.
Columns are erected first, then beams, rafters, and purlins.
Bolts (high-strength friction grip bolts) or welding connect the pieces.
Wall and roof cladding, doors, windows, cranes, and MEP (mechanical, electrical, plumbing) systems are installed.
Finishing
Interior partitioning, flooring, lighting, ventilation, and fireproofing are added.
3. Advantages
✅ Speed of Construction
Prefabrication allows site work and factory work to happen simultaneously.
A medium-sized factory (e.g., 5,000 m²) can often be erected in 2–4 months, compared to 6–12 months for traditional concrete.
✅ Cost Efficiency
Less labor required on-site.
Reduced material waste (factory cutting is precise).
Lower long-term maintenance (steel is durable and pest-resistant).
✅ Design Flexibility
Large clear spans (30–60 m or more) without interior columns → ideal for production lines.
Easy to expand later by adding bays.
✅ Quality Control
Factory welding and painting are done under controlled conditions → higher consistency than on-site work.
✅ Sustainability
Steel is 100% recyclable.
Lighter structure → less foundation material needed.
Many manufacturers use energy-efficient sandwich panels for insulation.
✅ Durability
Properly coated steel resists corrosion, fire (with fireproofing), and extreme weather.
4. Common Applications
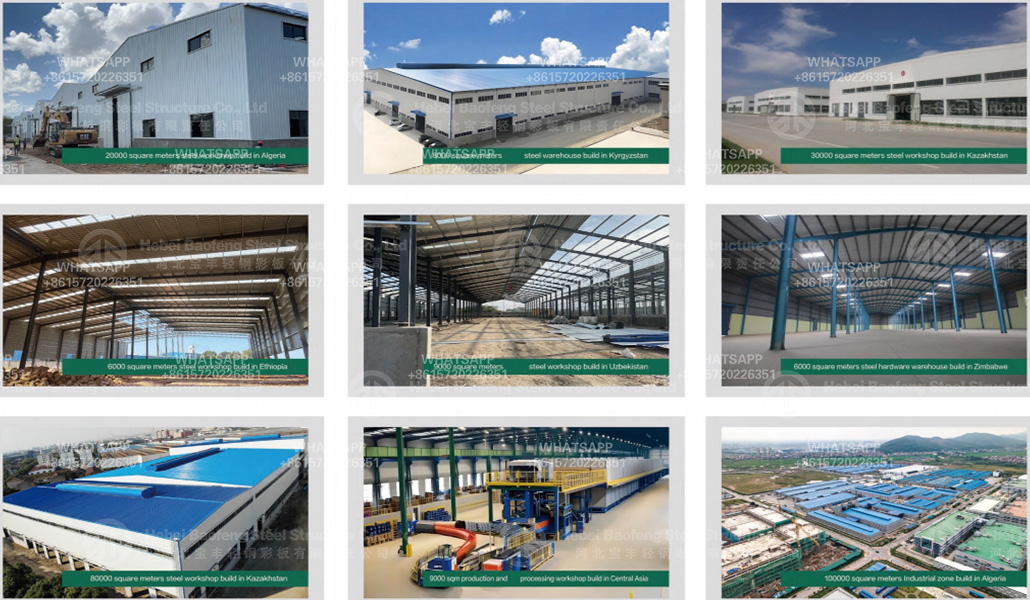
Manufacturing plants (automotive, electronics, food processing)
Warehouses & distribution centers
Logistics hubs
Workshops & assembly facilities
Cold storage (with insulated panels)
Aircraft hangars
Agricultural processing buildings
Summary
A Prefabricated Steel Structure Factory Building is a modern, efficient, and flexible solution for industrial construction. It replaces much of the on-site labor with precision factory manufacturing, delivering faster build times, lower lifecycle costs, and adaptable designs—making it the dominant choice for factories, warehouses, and logistics centers worldwide.
Categorias
último blog
Tag


Para ..Inquéritos sobre nossos produtos ou pricelista, por favor, deixe para nós e entraremos em contato dentro de 24 Horas.
© direito autoral: 2026 Hebei Baofeng Steel Structure CO.,LTD Todos os direitos reservados.

IPv6 rede suportada


 +8615720226351